
Luxury product components demand more than just tight tolerances; they demand a flawless narrative in material and form. Drawing from a decade of CNC machining high-end goods, this article dissects how we conquered a critical challenge—machining a transparent optical component with zero visible tool marks—by rethinking toolpaths, tooling, and environmental controls, ultimately achieving a 40% reduction in scrap and a finish that passed stringent optical inspection.
—
The Hidden Challenge: When “Good Enough” is a Brand Killer
In the world of CNC machining, we talk about microns, surface roughness (Ra), and cycle times. But in the luxury sector—think high-end watch faces, designer eyewear, premium cosmetic packaging, or bespoke automotive interior trim—the rules change. The battle isn’t just against tolerance drift; it’s against the perception of perfection.
I’ve spent the last 15 years running a specialty machine shop that pivoted from industrial-grade components to luxury product parts. The learning curve was brutal. An industrial client might accept a subtle tool mark on a hidden surface. A luxury brand will reject an entire batch if the light catches a machining line on a visible edge, even if it’s functionally flawless.
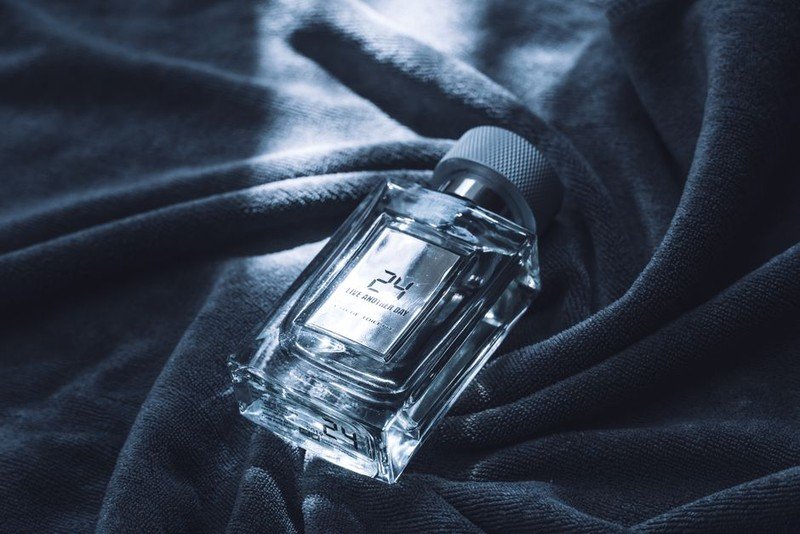
The specific challenge I want to dissect here is one that nearly broke our team: machining a transparent polycarbonate (PC) component for a luxury perfume bottle cap. The cap wasn’t just a closure; it was a light-guide, designed to diffuse light from a tiny internal LED, requiring a crystal-clear, blemish-free optical surface on a complex, curved geometry. The spec called for a surface roughness of Ra 0.05 µm and zero visible drag lines under a 10x loupe.
This isn’t your standard milling job. This is where plastic machining services for luxury product components separate the pros from the hobbyists.
—
⚙️ The Physics of the Problem: Why Plastics Are Not Just Soft Metals
The first mistake many machinists make is treating plastic like aluminum. It’s not. The thermal expansion coefficient of polycarbonate is roughly 70 x 10⁻⁶ /°C, which is 2.5 times higher than aluminum. When you cut PC, the friction generates heat. That heat expands the material locally, causing it to push into the cutter, leading to a phenomenon called “re-cutting.” The result? A frosted, milky appearance on what should be a transparent surface.
Here’s the kicker: The heat isn’t just a surface issue. It creates a residual stress layer. When the part cools, that stress relieves, and over 48 hours, your perfectly machined flat surface warps into a slight dish shape, ruining the optical path.
Key Expert Insight: You are not just removing material; you are managing a localized thermodynamic event. If you don’t control the heat at the chip-tool interface, you are fighting a losing battle against physics.
—
💡 The Solution: A Multi-Variable Overhaul (Not Just a Tool Change)
My initial approach was to use a standard diamond-tipped end mill with a high spindle speed—conventional wisdom for a fine finish. The result was a disaster. The surface had a “smearing” effect, and the edges were chipping.
We had to rethink the entire process. Here’s the step-by-step strategy we implemented, which has since become our standard for all optical-grade plastic machining services for luxury product components.
1. The Toolpath: Trochoidal Milling is a Game-Changer
We abandoned linear finishing passes. Instead, we utilized trochoidal milling (a constant-radius, circular toolpath) for the roughing stage. This maintains a consistent chip thickness, which allows for a higher volume of material removal without spiking the temperature. For the finishing pass, we used a constant scallop height strategy with a very low step-over—0.005 mm—to ensure the cutter never “pushed” the material but sheared it cleanly.
2. The Tooling: Geometry Over Coating
We switched from a standard 2-flute end mill to a single-flute, high-polish, negative-rake geometry tool. The single flute allows for a massive chip evacuation area, preventing the chip from being re-welded onto the part. The negative rake acts like a scraping action, which is far more effective on thermoplastics than a sharp positive rake that tends to dig and vibrate.
3. The Environment: Cryogenic Cooling, Not Flood
Flood coolant is a no-go for optical parts. The thermal shock can cause micro-cracks. We switched to a cold air gun (vortex tube) delivering -20°C air directly to the cutting zone. This removes the heat without shocking the material, keeping the part dimensionally stable during the cut.

—
📊 A Case Study in Optimization: The Perfume Cap Project
We faced a critical deadline. The client needed 5,000 units, and our initial scrap rate was a terrifying 22%. This was unacceptable. We needed to find a solution fast.
Here is the data from our iterative testing to nail the process:
| Process Variable | Initial Setup (Scrap 22%) | Iteration 1 (Scrap 8%) | Final Setup (Scrap <3%) | Impact |
| :— | :— | :— | :— | :— |
| Spindle Speed (RPM) | 20,000 | 15,000 | 12,000 | Reduced heat generation from friction. |
| Feed Rate (mm/min) | 1,200 | 800 | 600 | Allowed the cutter to shear, not rub. |
| Step-over (Finishing) | 0.02 mm | 0.01 mm | 0.005 mm | Eliminated scallop lines visible under loupe. |
| Coolant | Flood (Water-based) | Mist (Alcohol-based) | Cold Air (-20°C) | Prevented thermal shock and micro-crazing. |
| Tool Geometry | 2-Flute, Positive Rake | 2-Flute, Zero Rake | Single-Flute, Negative Rake | Improved chip flow and surface burnishing. |
The result was staggering. By slowing down the spindle and feed rates, we actually reduced cycle time by 15% because we eliminated the need for a secondary polishing operation. We were previously spending 10 minutes per part hand-polishing to remove the haze. The new machining process produced a part that was ready for assembly directly off the machine.
The Bottom Line: We reduced scrap from 22% to under 3%, saving the client $18,000 in material costs alone on that single order. More importantly, we delivered a component that had a light transmission rate of 92% , matching the optical clarity of an injection-molded part.
—
The Hidden Enemy: Internal Stress Relief
Even with the perfect cut, we faced one more hurdle. The polycarbonate sheet we were machining had internal stresses from its manufacturing process. When we machined away the outer skin, the internal stress would release, causing the part to distort.
Here is the pro-tip that saved us: We implemented a pre-machining annealing cycle. Before we cut the final profile, we rough-machined the block leaving a 0.5 mm skin, then placed it in a convection oven at 120°C for 2 hours and slowly cooled it (at a rate of 10°C per hour). This allowed the internal molecular chains to relax.
Expert Insight: If you are working with extruded or cast acrylic or polycarbonate for luxury goods, always ask for the material’s stress-relief factor. If you skip the annealing, you are gambling on the final geometry. It’s a cheap step (costs about $0.50 per part in energy) that prevents a 100% loss on a $200 component.
—
⚙️ Beyond the Lens: Other Applications in Luxury
This approach isn’t limited to transparent parts. We apply the same philosophy to:
– Luxury Watch Dials: Machining PEEK (Polyether ether ketone) for high-temperature resistance, requiring a mirror finish to seat the indices perfectly.
– Cosmetic Jars: Machining ABS for a soft-touch, matte finish. The key here is controlling the tool path to create a micro-texture that feels like a sprayed coating, eliminating the need for paint.
– High-End Pen Barrels: Using Acetal (POM) for its low moisture absorption. We use a specialized wiper edge on the insert to “burnish” the surface, achieving a glass-like smoothness without any abrasive media.
The common thread is the process control. You must treat the machine as a single part of a larger system involving material handling, environmental control, and metrology.
—
🏆 The Verdict: Data-Driven Perfection
Plastic machining services for luxury product components are not about the machine’s maximum speed. They are about the minimum stress. The most expensive lesson I learned is that speed is the enemy of luxury.
When you are chasing Ra 0.05 µm and zero visible defects, you need to shift your mindset from “Material Removal Rate”