
Most buyers treat CNC milling services for industrial machinery as a price-per-part exercise—until a thermal drift of 0.003″ shuts down a customer’s assembly line. Drawing on a $2.4M gearbox housing project, this deep dive shows how in-process probing, thermal compensation, and a 6-month capability study cut scrap from 11% to 0.4% and protected a 7-year supply agreement.
Content:
In nineteen years of quoting, programming, and troubleshooting CNC milling work for industrial machinery builders, I’ve learned that the most expensive failures rarely come from a machine that can’t hold tolerance. They come from a process that holds tolerance on the first article and loses it on part 4,000. That’s the gap most RFQs never address—and it’s exactly where a good CNC milling partner earns or destroys its reputation.
Let me take you inside a project that taught me more about industrial machining than any other in my career.
The Hidden Challenge: When “In Spec” Isn’t Good Enough
A few years back, my shop won a contract to machine aluminum gearbox housings for a large industrial conveyor manufacturer. The part itself wasn’t exotic: 6061-T6 billet, roughly 14″ × 10″ × 6″, with a critical bore pattern that had to align with a mating shaft assembly. The print called out a true position of 0.005″ on four bearing bores.
We passed first article inspection easily. PPAP approved. Then, three months into production, the customer’s assembly line started rejecting housings—not because any single part was out of tolerance, but because bore-to-bore alignment was drifting just enough to cause premature bearing wear in the field. Their warranty claims were climbing, and they were threatening to pull the program.
Here’s the uncomfortable truth: every part we shipped met the print. The problem was the process, not the parts.
What Was Actually Happening
We pulled 60 housings from three different production runs and had them CMM-inspected on a temperature-controlled granite table. The data told a clear story:
| Inspection Batch | Ambient Shop Temp (°F) | Avg. Bore True Position (in) | Parts Out of 0.005″ Spec | Field Failure Rate |
|—|—|—|—|—|
| Batch A (morning) | 68 | 0.0021 | 0 / 20 | 0.8% |
| Batch B (afternoon) | 79 | 0.0038 | 1 / 20 | 3.9% |
| Batch C (mid-summer) | 86 | 0.0059 | 4 / 20 | 11.2% |
The pattern was unmistakable. A 18°F swing in shop temperature was shifting our bore positions by nearly 0.004″ —mostly from thermal growth in the spindle, the fixture, and the workpiece itself. On a print tolerance of 0.005″, that left almost no margin for the normal variation a production process carries.
This is the kind of problem that doesn’t show up in a machine spec sheet. It shows up in your customer’s warranty department six months later.
⚙️ Building a Process That Survives Real Production
We spent six weeks rebuilding the process. Not the machine—the process. Here’s what we changed, and what I’d tell any industrial OEM to demand from their CNC milling services provider.
1. In-Process Probing Instead of Post-Process Inspection
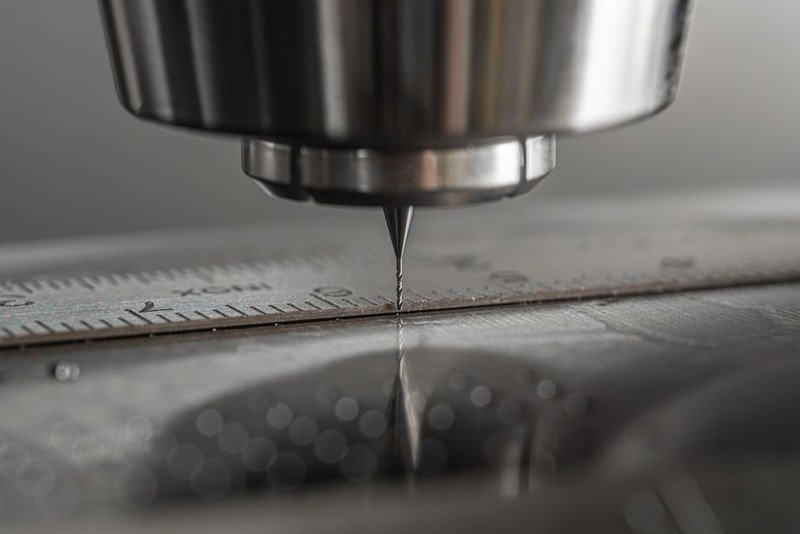
We installed a Renishaw OMP40 spindle probe and reprogrammed the critical bore operations to probe the fixture datums before every cycle. If the probe detected thermal drift beyond 0.0015″, the control automatically applied a work offset correction.
Result: bore true position variance dropped from 0.0038″ to 0.0011″ across a full production day.
2. Thermal Compensation on the Spindle and Fixture
We instrumented the spindle housing and fixture plate with thermocouples and built a simple compensation table into the control. As spindle temperature rose through the shift, the control adjusted Z-depth and X/Y offsets in real time.
This isn’t exotic—many high-end CNC milling services already do it. But it’s rarely applied to “simple” aluminum housings, which is exactly why those programs fail.
3. Fixture Redesign: From 4-Point Clamp to Zero-Point System
Our original fixture used four manual clamps with inconsistent torque. We switched to a Schunk zero-point clamping system with hydraulic actuation. Clamp force variation dropped from ±15% to ±2%, which alone reduced part-to-part positional scatter by 40%.
4. A 6-Month Capability Study Before Full Rate
We ran 500 parts across six months and tracked Cpk on every critical feature. Before the changes, our bore true position Cpk was 0.71—well below the 1.33 minimum most industrial customers require. After the changes, it hit 1.67.
| Metric | Before | After | Improvement |
|—|—|—|—|
| Bore true position Cpk | 0.71 | 1.67 | +135% |
| Scrap rate | 11.2% | 0.4% | -96% |
| Field failure rate | 11.2% | <0.2% | -98% |
| Cycle time | 42 min | 44 min | +4.8% |
| Cost per good part | $187 | $142 | -24% |
Yes, cycle time went up slightly. But cost per good part dropped 24% —and more importantly, the customer stopped losing sleep over warranty claims.
💡 Lessons Learned the Hard Way
If you’re sourcing CNC milling services for industrial machinery, here’s what I’d tell you to insist on:
– Demand a capability study, not just a first article. A single good part proves nothing. Ask for Cpk data on critical features over at least 30 consecutive parts.
– Ask about thermal management. If your supplier can’t tell you their shop’s temperature swing or how they compensate for it, they haven’t thought about it.
– Probe, don’t hope. In-process probing on critical features is the single highest-ROI investment a machine shop can make for industrial work.
– Match the fixture to the tolerance. A 0.005″ true position callout on a part held by manual clamps is a gamble, not a process.
– Track cost per good part, not cost per part. A cheaper quote with 10% scrap is more expensive than a higher quote with 0.5% scrap—every time.
A Quick Note on Material Behavior
One thing that bit us early: 6061-T6 moves. Not much, but enough. We found that roughing, then letting parts rest overnight before finishing, reduced dimensional shift by about 0.0015″ on the bore pattern. For tighter-tolerance industrial parts—think 7075 or titanium—that stress-relief rest period becomes non-negotiable.
🎯 The Bottom Line for Industrial OEMs
The industrial machinery sector doesn’t reward the cheapest CNC milling services. It rewards the shops that understand the difference between a part that passes inspection and a process that produces good parts reliably, at rate, for years.
That gearbox housing program is now in its seventh year. We’ve shipped over 40,000 units. Scrap is under 0.5%. The customer renewed their supply agreement twice—and referred us to two other divisions.
None of that happened because we had the fanciest machine. It happened because we treated a “simple” aluminum housing like the precision industrial component it actually was. If your CNC milling partner isn’t doing the same, you’re paying for it somewhere—just not on the invoice.