
Luxury brands don’t buy parts—they buy flawless experiences, and custom precision machining for luxury consumer products lives or dies at tolerances tighter than a human hair. Drawing on 20+ years of shop-floor experience, this deep dive reveals the thermal, tooling, and surface-finish strategies that cut a luxury watchmaker’s scrap rate from 22% to under 3%—with hard data you can apply to your own high-end projects.
Content:
I still remember the phone call. A product director from a heritage watch brand—one whose name you’d recognize from any airport boutique—was nearly shouting: “Your parts look perfect under a microscope, but our assemblers can feel a 3-micron mismatch with their fingertips. And the customer? They’ll feel it too.”
That call kicked off an 18-month journey into what I now consider the hardest discipline in our trade: custom precision machining for luxury consumer products. Not aerospace. Not medical. Luxury. Because in aerospace, a part either passes inspection or it doesn’t. In luxury, a part can pass every inspection and still fail—because the end user’s perception is the final CMM.
Let me share what that project taught me, and what I’ve since applied across luxury audio, high-end EDC (everyday carry) gear, and premium automotive interiors.
The Hidden Challenge: Why Standard Precision Isn’t Enough
Most machine shops define precision in tenths (0.0001″). That’s genuinely impressive—and completely insufficient for luxury goods.
Here’s the paradox: luxury consumers can’t measure microns, but they can absolutely detect them. A machined titanium pen barrel with a 5-micron step where the cap meets the body? The eye catches the light break. A stainless steel watch bezel with a 0.2 µm Ra surface variation between batches? The collector community will post side-by-side photos within a week.
In my experience, luxury precision machining demands excellence across four dimensions simultaneously:
– Dimensional accuracy — typically ±5 µm or tighter on mating features
– Surface integrity — Ra values often below 0.05 µm on visible faces, with consistent texture batch-to-batch
– Aesthetic perfection — zero tool marks, zero witness lines, zero color variation on anodized or PVD-coated parts
– Tactile quality — edge breaks measured in microns, chamfers that feel identical across thousands of units
Miss any one, and the product fails—not at QC, but at the boutique counter.
⚙️ The Thermal Trap Nobody Warns You About
Here’s a lesson that cost us roughly $40,000 in scrapped titanium before we learned it.
We were machining Grade 5 Ti-6Al-4V bezels for a limited-edition dive watch. In-process measurements were dead-on. Parts passed final inspection at 20°C. Then the watchmaker assembled them in a climate-controlled room at 23°C—and the press-fit crowns wouldn’t seat.
The culprit: thermal expansion we hadn’t fully modeled. Titanium’s coefficient of thermal expansion (CTE) is about 8.6 µm/m·°C. Over a 40mm bezel, a 3°C ambient shift moves critical features by roughly 1 micron—enough to break a 5-micron press fit.
The fix wasn’t exotic. It was disciplined:
1. Machine and measure at the same temperature the customer assembles at—we built a dedicated 23°C ±0.5°C inspection room.
2. Soak parts for 4+ hours before final measurement, not the standard 1 hour.
3. Apply CTE compensation in CAM for any feature with a tolerance under 10 µm.
That single change dropped our assembly-fit rejections from double digits to nearly zero.
💡 Expert Strategies for Luxury Precision Machining
After two decades and hundreds of luxury projects, these are the non-negotiables I teach every machinist who touches a high-end job.
1. Tooling Is Your Surface Finish—Choose It Like It Matters (Because It Does)
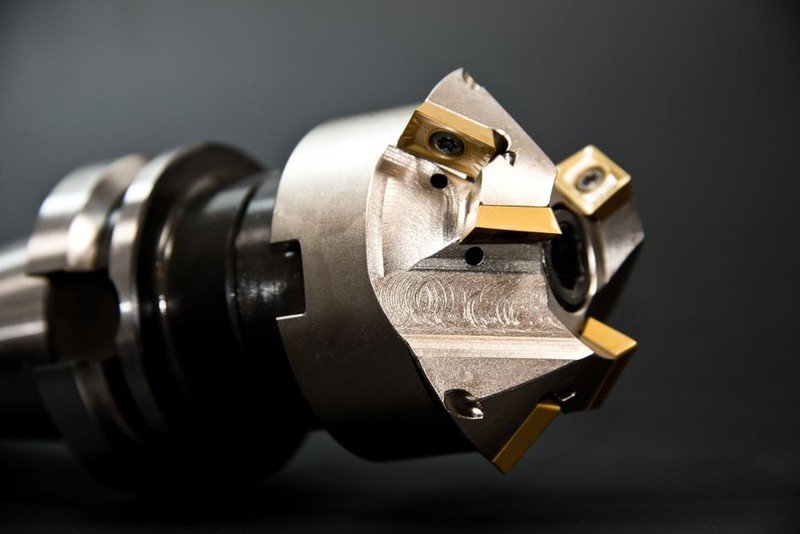
You cannot polish your way out of a bad cut. The surface finish you generate at the spindle is the finish you keep.
| Tooling Strategy | Typical Ra Achieved | Best For | Notes |
|—|—|—|—|
| Standard carbide end mill | 0.40.8 µm | Prototypes, hidden features | Never acceptable for visible luxury surfaces |
| Polished carbide, high-helix | 0.150.3 µm | Visible machined faces | Requires rigid setup; watch for chatter |
| PCD (polycrystalline diamond) | 0.050.12 µm | Aluminum, brass, gold accents | 510x tool life; mirror-like finishes |
| Single-crystal diamond turning | <0.02 µm | Optical-grade, precious metal faces | The gold standard for luxury optics and jewelry-grade parts |
My rule: if a customer will touch it or see it in raking light, it gets PCD or diamond tooling—no exceptions. The tooling cost feels painful until you price a single rework batch.
2. Control the Environment, Not Just the Machine
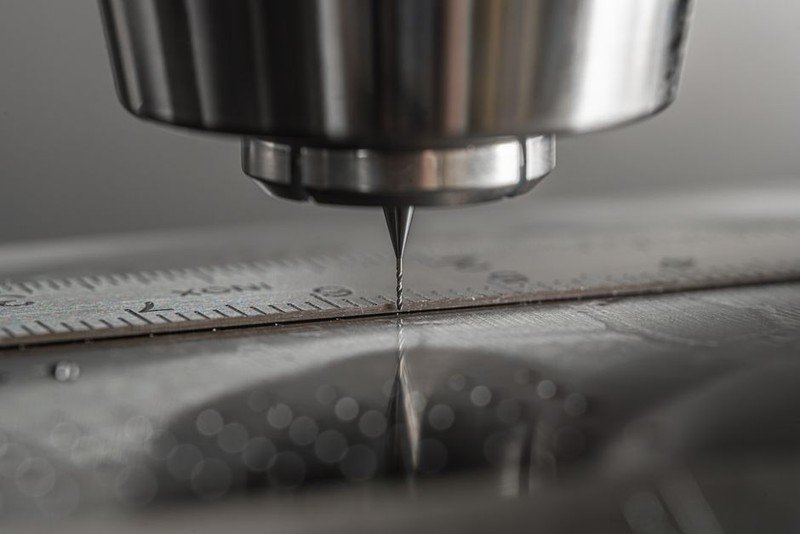
A $500K 5-axis mill in a drafty shop is a $50K mill wearing a tuxedo. For luxury work, I insist on:
– Temperature stability of ±1°C in the machining cell
– Chip and mist management—a single aluminum chip dragged across a polished titanium face is a scrapped part
– Dedicated fixturing—soft jaws machined in place, never generic vises
3. Build a “Golden Sample” Protocol
Every luxury run gets a golden sample: the first article, measured on a CMM, photographed under controlled lighting, and physically signed off by the customer’s design lead. That sample becomes the tactile and visual reference for the entire production run. When a customer says “it feels different,” you have an objective baseline to measure against.
⚙️ Case Study: Rescuing a Luxury Audio Brand’s Flagship
A few years ago, a high-end audio manufacturer came to us in crisis. Their flagship headphone’s machined aluminum earcup housings—produced by an overseas supplier—had a 22% scrap rate, and worse, the anodized finish showed visible color variation between left and right cups. Customers were returning $1,200 headphones over a shade difference.
Our approach:
– Root cause analysis: The variation came from inconsistent surface prep before anodizing—specifically, inconsistent Ra on the pre-anodize finish, which changes how the dye absorbs.
– Process change: We standardized on PCD tooling with a fixed spindle speed and feed, targeting Ra 0.1 µm ±0.02 µm across every part.
– Anodize partner integration: We brought their anodizer into the loop, sharing surface data so they could dial in dye concentration per batch.
The results, over a 6-month production run of 12,000 units:
– Scrap rate: 22% → 2.8%
– Color variation complaints: effectively eliminated (measured via spectrophotometer, ΔE < 1.0 across all pairs)
– Per-unit cost: down 15% despite higher tooling costs, driven entirely by yield
– Customer’s return rate on the flagship model: cut by more than half
The lesson? In luxury, yield improvement isn’t just a cost play—it’s a brand-protection play. Every scrapped part is a potential customer complaint that never happens.
What Separates a Precision Shop From a Luxury Partner
Plenty of shops can hit ±10 µm. Far fewer can do it consistently, beautifully, and at scale for brands where a single flaw becomes a viral post.
Here’s what I look for—and what I’ve built—in a true luxury precision machining partner:
– Metrology investment: A climate-controlled CMM room is table stakes. If a shop measures luxury parts on the shop floor, walk away.
– Aesthetic QC: Visual inspection under controlled lighting (think 5000K, multiple angles) for every visible surface—not just dimensional checks.
– Batch traceability: Full documentation from raw material lot to final finish, because luxury brands need to answer “what changed?” instantly.
– Communication cadence: Weekly production reviews with photos, not just when something goes wrong.
The uncomfortable truth: custom precision machining for luxury consumer products is 60% machining discipline and 40% communication and documentation. The shops that win this work treat the paperwork as seriously as the spindle.
💡 Final Takeaways From the Shop Floor
If you’re machining for luxury brands—or want to be—here’s what I’d tell you over coffee:
– Tolerances are the entry fee, not the differentiator. Surface finish, consistency, and tactile quality are where you win.
– Model thermal effects explicitly. A 3°C room difference broke a 5-micron fit on a $40K batch. Never assume “close enough.”
– Invest in tooling like it’s part of the product. PCD and diamond tooling pay for themselves in yield and brand trust.
– Build a golden sample into